Your shopping cart is empty!

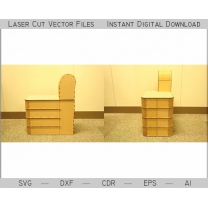
Laser cut file for a half-timbered house with four floors and a steep gabled roof. This downloadable vector design is made for creating a detailed architectural model with realistic facade framing, window openings and a removable roof section for interior access. A great laser cutting project for model-making, miniature streets, dioramas, and decorative tabletop displays.
The vector design is provided in DXF, SVG, EPS, CDR and AI formats and is adapted for 3 mm, 4 mm and 6 mm plywood. Simply click Download to start downloading the files.