Your shopping cart is empty!


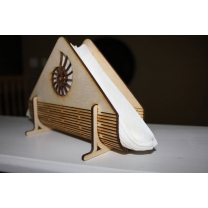
Laser cut vector file for a detailed house with a steep roof, porches and decorative balcony railings. This laser cutting design is ideal for a decorative miniature house, dollhouse-style project, or architectural display piece made from plywood or other sheet material. The layout includes classic window openings, layered facade details and clean cut lines for easy CNC production.
The vector design is provided in DXF, SVG, EPS, CDR and AI formats and is adapted for 3 mm, 4 mm and 6 mm plywood. Simply click Download to start downloading the files.